Assignment 2
Construction Details
Task
Summary
The task involves producing a detailed set of architectural drawings for a double-storey terraced house (corner or end lot) in Malaysia. The house features a reinforced concrete frame with brick infill walls on the ground floor and timber construction on the first floor. Students must obtain an existing floor plan and develop the following:
-
Ground Floor Plan (1:50) – Details of spaces and layout on the ground floor.
-
First Floor Plan (1:50) – Layout and details of the upper level.
-
Roof Plan (1:50) – Roof structure and arrangement.
-
Sections (2 nos., 1:50) – Vertical cuts showing interior and structural details.
-
Elevations (2 nos., 1:50) – Front and side views of the building.
-
Roof-to-Foundation Detail (1:25) – A sectional drawing showing the structural connection from the roof to the foundation.
-
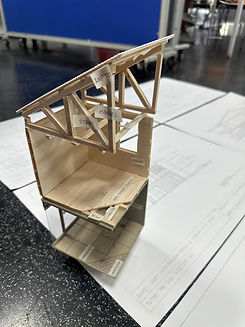
Cake Slice Model (3000mm x 3000mm) – A physical model with detailed annotations.
Reflection
This assignment provided valuable insight into the technical aspects of architectural detailing and construction documentation. Creating the roof-to-foundation detail enhanced my understanding of how structural elements connect and interact. The transition between reinforced concrete and timber construction presented a unique challenge, fostering my problem-solving skills. Developing the cake slice model helped visualize the design's three-dimensional aspects, while the process of producing precise, scaled drawings improved my drafting accuracy. Overall, this exercise deepened my appreciation for the integration of aesthetics and structural integrity in architectural design.

