Project 2
Dream Classroom
The final project will be explored in three stages. First, the models from Project 1 will be re-explored and re-examined to develop a spatial narrative. Second, this spatial narrative will be translated into an architectural journey of path, portal, and place, with the sequence determined by the narrative. Lastly, the sensorial experience of the "path-portal-place" will be developed by incorporating design principles, structure, materiality, anthropometry, ergonomics, and architectural narrative through multiple test models and drawings.
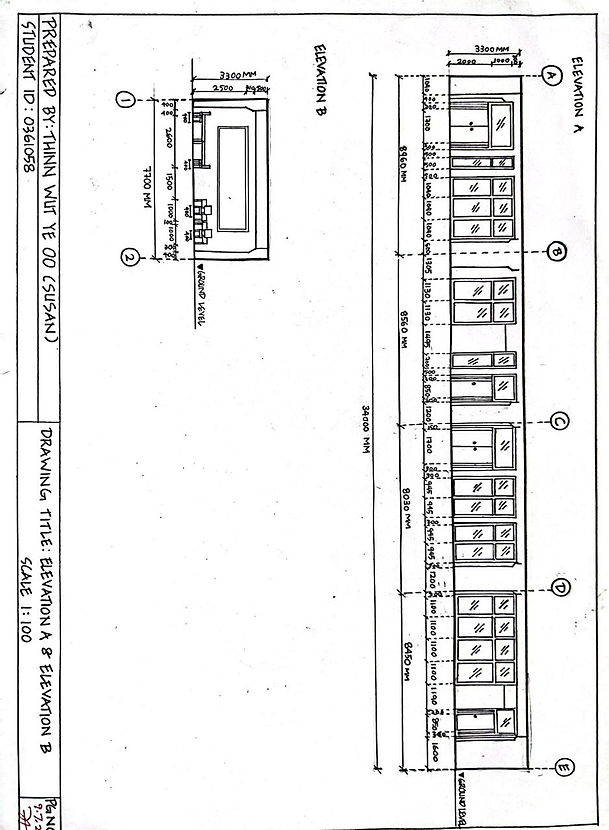
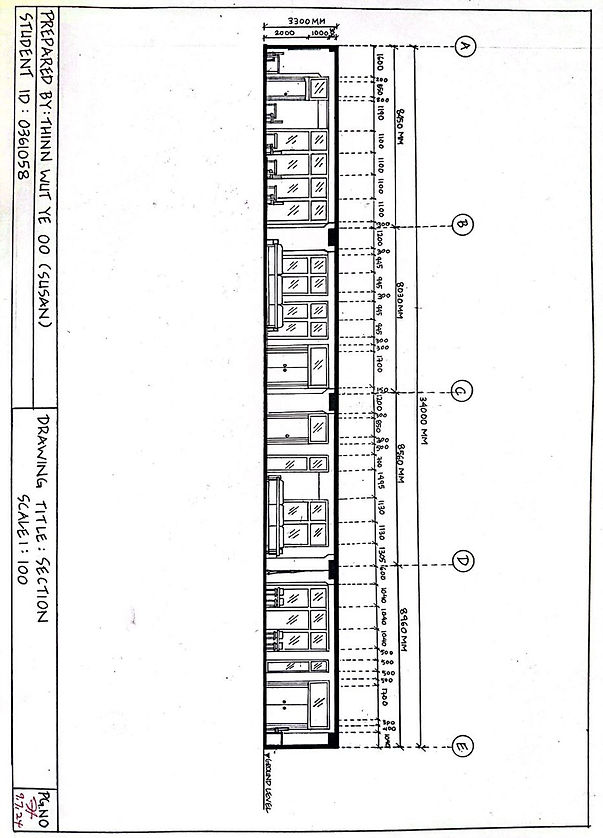
ORTHOGRAPHIC DRAWINGS

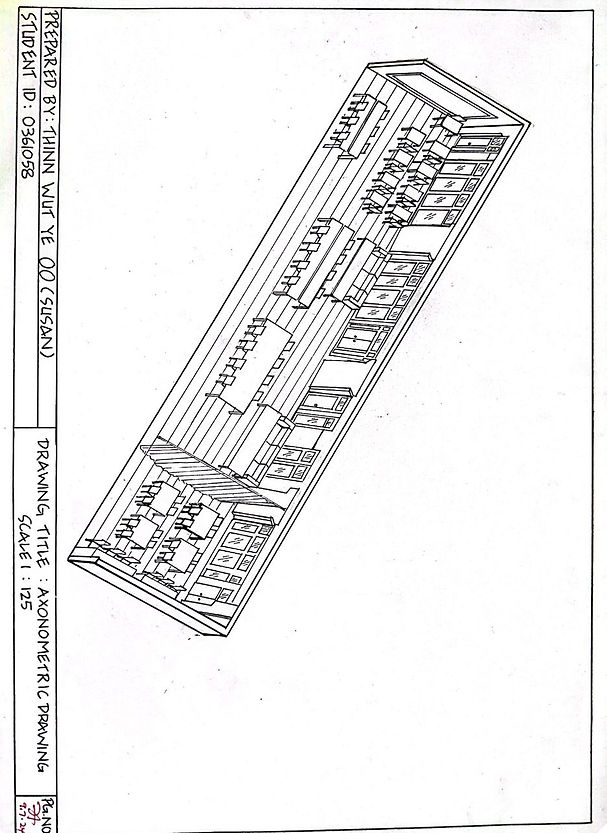
AXONOMETRIC DRAWING
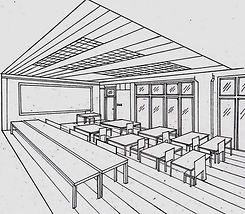
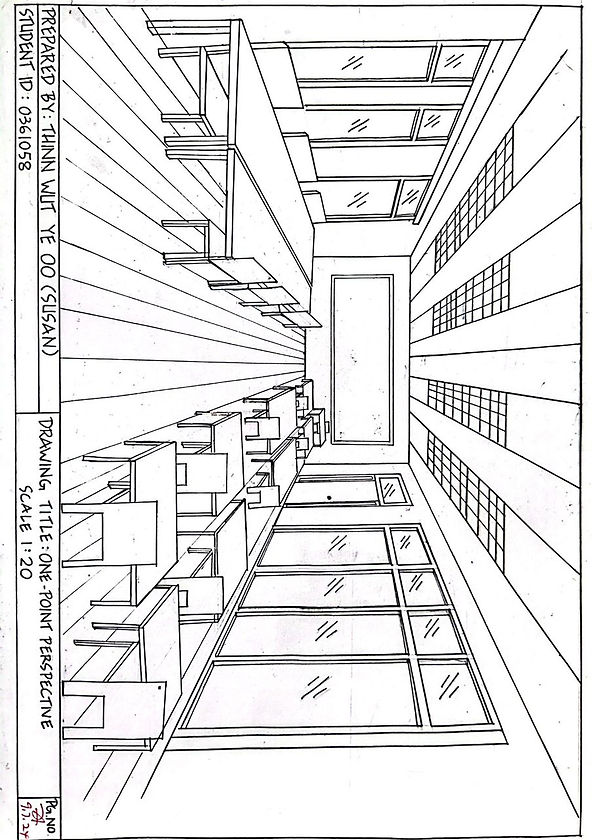
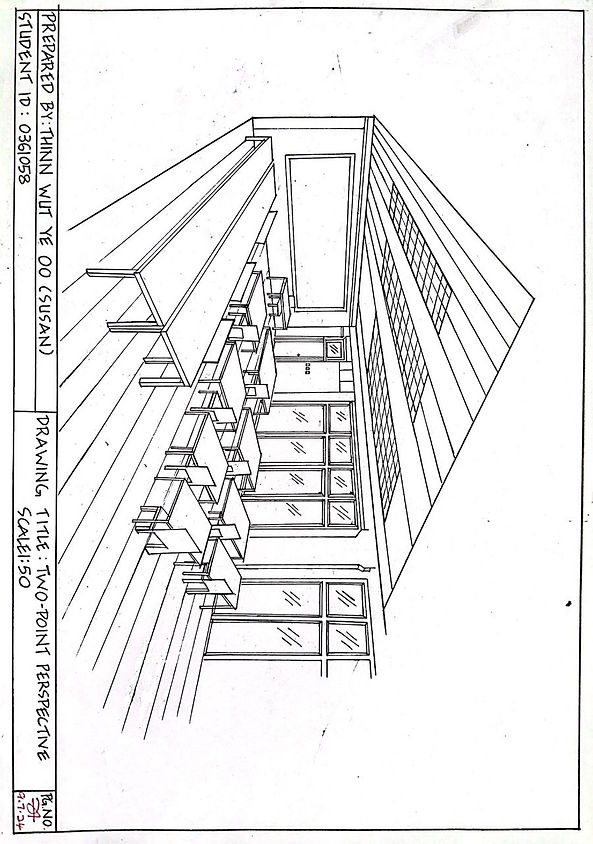
PERSPECTIVE DRAWING
Reflection
Designing my dream classroom was an exciting and educational project, especially as I’m still learning perspective drawing techniques. The challenge of visualizing and then accurately representing the space pushed me to improve my skills and think creatively about how to bring my ideas to life. Despite some difficulties in getting the perspectives just right, I enjoyed the process of imagining a space tailored to my needs and aspirations as a student. This project not only helped me develop my drawing abilities but also gave me insight into how a well-designed environment can enhance the learning experience.