Project 2
Sketching Analysis (Individual)
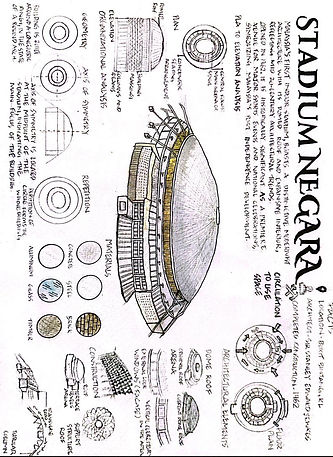
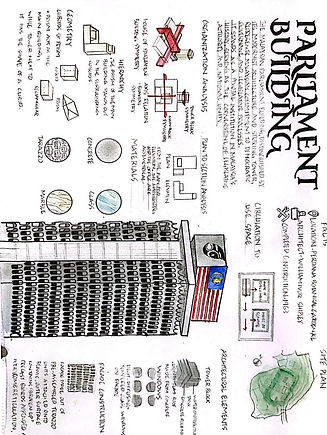
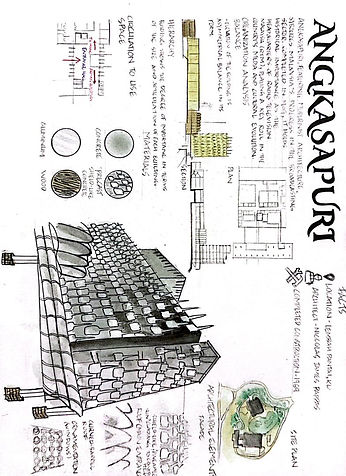
For this assignment, we conduct research and architectural analysis on five selected buildings from a provided list, with the option to choose other historical buildings subject to my lecturer's approval. The research findings were compiled into an A4 Sketches booklet, which documents the heritage buildings with colored sketches, supported by photos, notes, and diagrams. The booklet will cover key aspects such as the building's history, fast facts, architectural layout, and construction materials. Detailed analyses will include the building's plan, elevation, circulation, symmetry, balance, and significant architectural elements like roofs, windows, and doors. This project aims to explore the architectural significance and construction techniques of these buildings, offering a comprehensive understanding of their historical and architectural value.
FINAL WORKS


Reflection
Working on this assignment will provide me with an opportunity to delve deep into the architectural history of significant buildings, enhancing my ability to analyze and document heritage structures. By sketching and researching these buildings, I aim to improve my understanding of architectural layouts, construction methods, and the unique elements that define each structure. This project will not only sharpen my sketching and analytical skills but also allow me to practice and refine my watercolor techniques, adding a new dimension to my visual presentations. Additionally, using learning apps will help me organize my research and develop a more efficient workflow. I look forward to the creative challenge of documenting my findings in a visually engaging and informative way, making me a more thoughtful and skilled architecture student.